
Choosing the right kitchen drawing software makes designing your dream kitchen easier. The right tools help you plan, visualize, and create detailed layouts with ease.
Kitchen design software lets you draw floor plans and arrange cabinets, appliances, and furniture. It saves time and reduces mistakes during remodeling or building. Some programs offer 3D views, so you see the kitchen before construction starts. Many options fit different needs and budgets.
DreamPlan Home Design and Landscaping Software is free for Windows and easy to use. Sweet Home 3D works on multiple systems and includes many 3D models. Home Designer Suite offers advanced tools for detailed plans. These programs suit beginners and professionals. Choosing the best software depends on your skill level and project size.
Dreamplan Home Design And Landscaping Software
![DreamPlan Home Design and Landscaping Software Free for Windows [PC Download]](https://m.media-amazon.com/images/I/51kvZH2dVLL._SL500_.jpg)
The DreamPlan Home Design and Landscaping Software Free for Windows is ideal for homeowners, DIY enthusiasts, and aspiring interior designers who want to visualize and plan their home improvement projects with ease. This software is perfect for users seeking an intuitive and comprehensive tool to create detailed floor plans and landscaping designs on their PC. Whether you’re planning a new room layout, remodeling your kitchen, or designing your dream garden, this software offers the flexibility and features to bring your ideas to life.
Pros:
- Easy-to-use interface suitable for beginners and experienced users alike
- Comprehensive design tools for both home interiors and landscaping
- Free to download and use on Windows PCs
- Offers 3D visualization to better understand design layouts
- Supports customization with a variety of materials, colors, and textures
Cons:
- Limited features compared to premium versions or other professional software
- Only available for Windows PC, no Mac or mobile versions
- May require a learning curve for users new to design software
Developed by NCH Software, the DreamPlan Home Design and Landscaping Software provides an accessible platform for creating both interior and exterior design projects. Its user-friendly tools allow users to draft floor plans, arrange furniture, and experiment with various home decor styles. The software’s ability to render designs in 3D enhances the planning experience by offering realistic views of spaces, which helps users make informed decisions before starting any physical work.
Additionally, the landscaping features enable users to design gardens, patios, and outdoor spaces with ease, incorporating elements such as plants, pathways, and water features. The flexibility of this software allows for creative freedom while maintaining practical functionality, making it a valuable tool for anyone looking to enhance their living environment. Being free to download for Windows PCs, it offers a cost-effective solution without sacrificing essential features.
Sweet Home 3d
![Sweet Home 3D [PC Download]](https://m.media-amazon.com/images/I/81mqySxP8uL._SL500_.png)
Sweet Home 3D [PC Download] is ideal for homeowners, interior designers, and DIY enthusiasts who want an intuitive yet powerful tool to create detailed 3D home designs. If you are looking to visualize your home renovation or decoration ideas without professional software complexity, this product is perfect for you.
Pros:
- Easy-to-use interface suitable for beginners and professionals alike
- Allows creation of detailed floor plans and 3D visualizations
- Includes a vast library of furniture and textures to customize designs
- Supports importing additional 3D models to enhance creativity
- Lightweight software that runs smoothly on most PCs
Cons:
- Limited advanced features compared to professional CAD software
- Occasional learning curve for new users to master 3D manipulation
- Plus edition requires download and installation, which may not suit all users
Developed by Emmanuel Puybaret / eTeks, Sweet Home 3D Plus edition offers a robust platform for designing home interiors with precision. The software enables users to draw accurate floor plans, arrange furniture, and view results in real-time 3D, making it easier to experiment with layouts and styles before committing to physical changes. Its extensive library and support for custom models boost creativity and personalization.
One of the key benefits of Sweet Home 3D is the ability to visualize spaces from multiple angles, providing a comprehensive understanding of spatial relationships and design impact. This can save time and reduce costly mistakes during home improvement projects. Additionally, its compatibility with most PCs ensures accessibility, allowing users to work on their designs anytime and anywhere without the need for specialized hardware.
Home Designer Suite

The Home Designer Suite – PC Download is ideal for homeowners, DIY enthusiasts, and interior designers who want to create detailed and professional-quality home plans from the comfort of their own computer. If you are looking to remodel, build, or visualize your home improvement projects with ease and precision, this software is designed to meet your needs. It caters to both beginners and experienced users seeking a comprehensive tool for residential design.
Pros:
- Intuitive interface that simplifies complex home design processes
- Extensive library of customizable templates and objects
- 3D visualization tools that allow realistic walkthroughs and previews
- Compatible with PC for easy download and installation
- Produced by the trusted brand Chief Architect
Cons:
- May require a learning curve for users unfamiliar with design software
- High system requirements may limit performance on older PCs
- Some advanced features may be overwhelming for casual users
The Home Designer Suite offers a robust set of features that empower users to design floor plans, customize interiors, and experiment with landscaping. Its drag-and-drop functionality and detailed editing tools enable precise control over every aspect of the home design process. The software’s 3D rendering capabilities allow users to visualize their projects realistically, making it easier to make design decisions and avoid costly mistakes during actual construction or renovation.
With regular updates from Chief Architect, the software stays current with the latest design trends and technology improvements. Users benefit from an extensive library of materials, fixtures, and appliances, helping to create accurate and stylish designs. The PC download format ensures quick access and installation, providing a seamless experience for those ready to embark on their home design journey.
Sweet Home 3d – Interior Design Planner
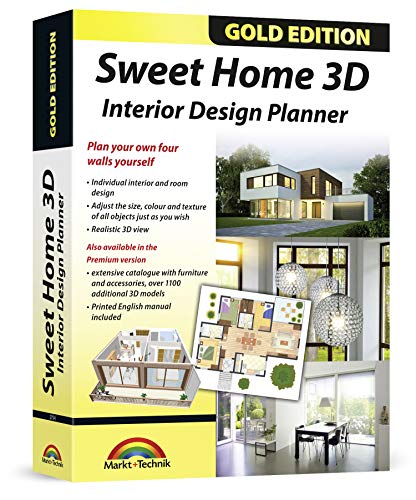
The Sweet Home 3D – Interior Design Planner is perfect for architects, planners, and design enthusiasts who seek an intuitive and comprehensive tool for creating detailed interior layouts. It is ideal for those who want to visualize their projects in 3D with ease and prefer having access to an extensive library of models along with a printed manual for guidance. Compatible with multiple operating systems, including Windows 11-10-8-7-Vista-XP and MAC, it suits professionals and hobbyists alike.
Pros:
- Includes an additional 1100 3D models to enhance design creativity
- Comes with a printed manual for easy learning and reference
- Compatible with a wide range of operating systems, including both Windows and MAC
- User-friendly interface suitable for both beginners and experts
- Developed by the reputable brand Markt + Technik
Cons:
- May require a learning curve for users unfamiliar with 3D design software
- Performance can vary depending on the computer’s hardware capabilities
- Limited advanced features compared to some professional-only interior design software
The Sweet Home 3D Interior Design Planner stands out due to its extensive collection of 1100 3D models, allowing users to create highly detailed and customized interiors. This vast model library includes furniture, fixtures, and decorative elements, which simplifies the design process by providing ready-made assets that can be easily integrated into any project. The inclusion of a printed manual is particularly beneficial, offering clear instructions and tips that help users maximize the software’s potential without needing to rely solely on digital tutorials.
Thanks to its broad compatibility with various operating systems like Windows and MAC, the planner ensures flexibility and accessibility for a wide range of users. The software’s intuitive interface is designed to streamline the workflow, helping architects and planners visualize their concepts in 3D quickly and accurately. While it may not have some of the advanced features found in more specialized software, its balance of functionality, ease of use, and rich content library makes it an excellent choice for both professionals and hobbyists looking to bring their interior design ideas to life.
Frequently Asked Questions
What Features Does Dreamplan Home Design Offer For Kitchens?
DreamPlan Home Design provides 3D visualization, easy drag-and-drop tools, and customizable kitchen layouts. It supports landscaping and interior design. The software is free for Windows, making it accessible for beginners and hobbyists to design functional kitchen spaces efficiently.
Is Sweet Home 3d Suitable For Detailed Kitchen Designs?
Yes, Sweet Home 3D allows precise kitchen planning with 3D models and furniture placement. It offers an intuitive interface and supports Windows and Mac. The software includes customizable textures and lighting to help visualize kitchens realistically.
How Does Home Designer Suite Enhance Kitchen Remodeling?
Home Designer Suite features professional-grade tools for kitchen remodeling. It includes automated building tools, cost estimation, and material lists. The software provides detailed floor plans and 3D renderings, perfect for both DIYers and professionals aiming to create accurate kitchen designs.
Can Sweet Home 3d Handle Large Kitchen Projects With Many Models?
Absolutely, Sweet Home 3D supports over 1100 3D models, ideal for complex kitchen projects. It allows detailed customization and includes a printed manual for easy guidance. Compatible with multiple Windows versions and Mac, it suits architects and planners well.
Which Software Is Best For Beginners Designing Kitchens?
DreamPlan Home Design is best for beginners due to its free access and user-friendly interface. It simplifies kitchen layout creation and offers basic landscaping features, making it perfect for new users interested in quick and easy kitchen designs.
Conclusion
Choosing the right kitchen drawing software depends on your needs and skill level. DreamPlan and Sweet Home 3D offer easy tools for beginners. Home Designer Suite is great for those wanting more detailed features. Sweet Home 3D also includes many 3D models and a printed manual, which helps a lot.
All these programs work on different Windows versions and Mac. They help you create clear kitchen plans without hassle. Simple tools make designing fun and stress-free. Try one that fits your budget and computer. Your kitchen ideas can come to life with the right software.
Take your time to explore each option. Soon, you will have a plan you love. Designing your kitchen has never been easier. Start creating today and see the difference these tools can make.

Sophie Hartwell is the founder of KitchenQuik.com, where she shares kitchen tips, smart cooking hacks, and the best product picks to make everyday cooking easier and more enjoyable.